Leave a Message

Thank you for your message. I will be in touch with you shortly.

5753 N Golf Course Road
SEE ALL PHOTOS
5753 N Golf Course Road
Courtesy of F.C. TUCKER EMGE, Vanessa Purdom, Office: 812-882-4444
Sold

5753 N Golf Course Road

5753 N Golf Course Road, Bicknell, IN 47512

$405,000
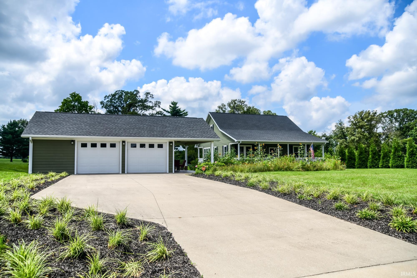
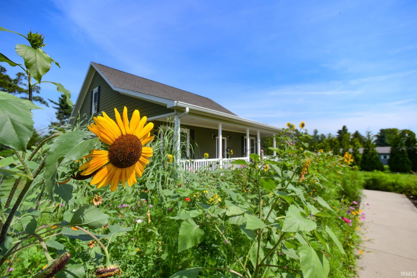
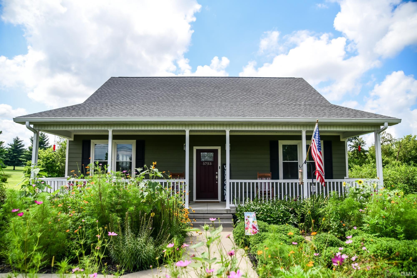
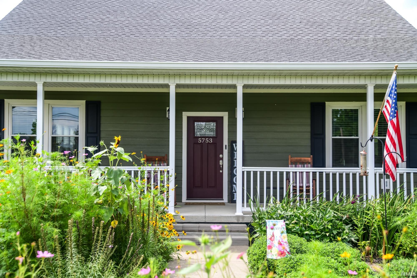
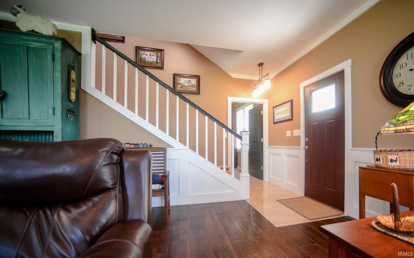
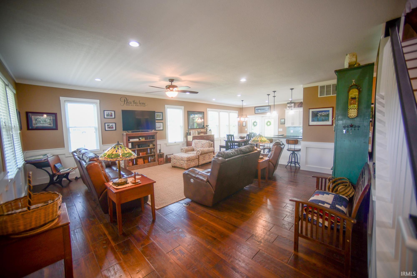
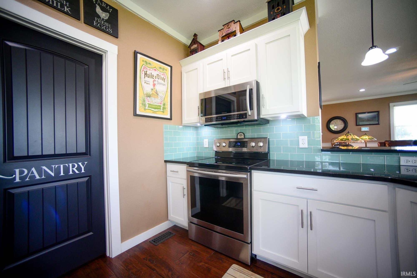
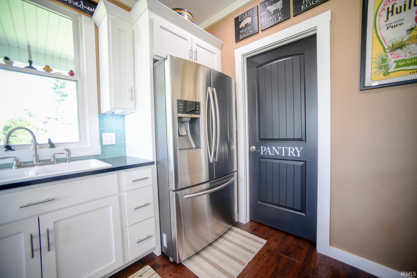
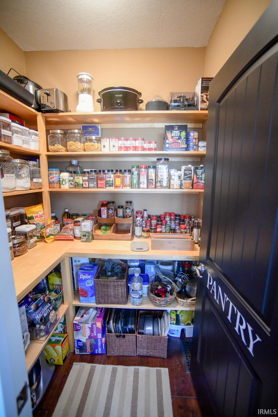
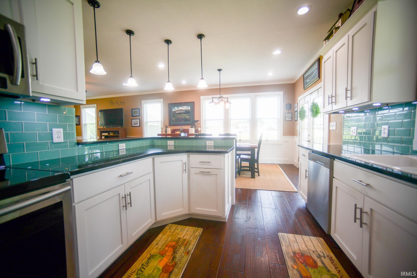
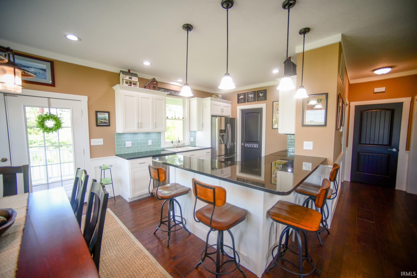
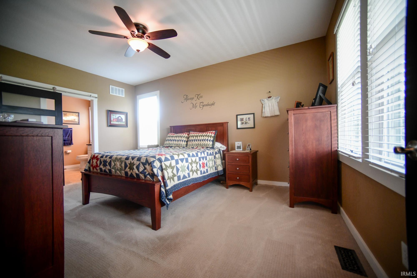
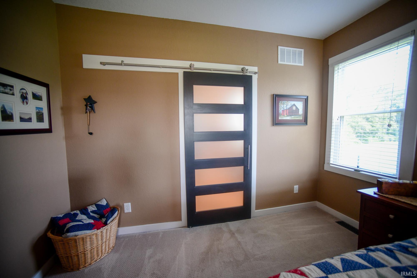
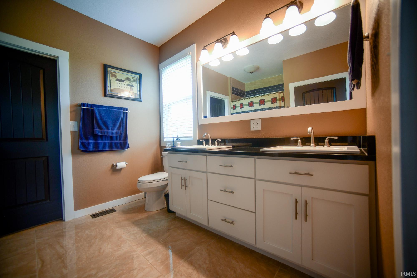
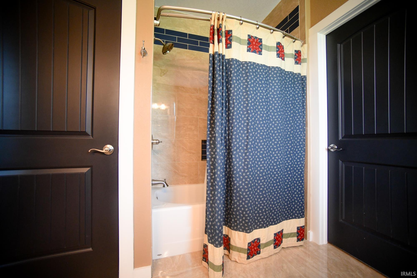
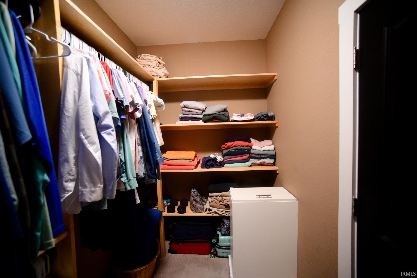
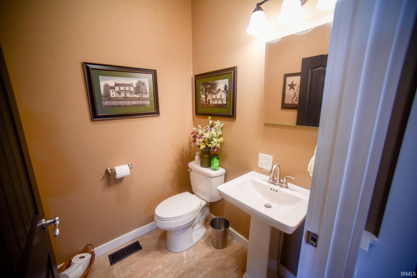
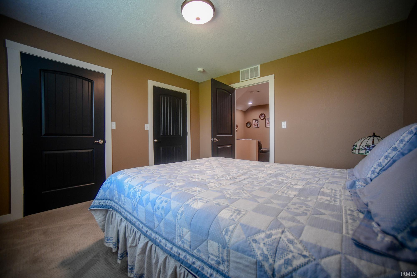
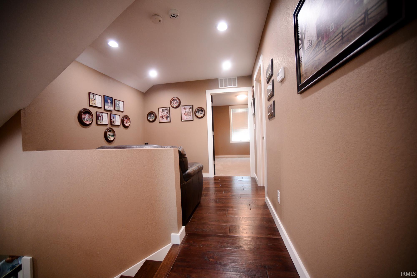
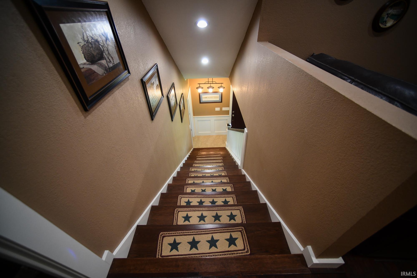
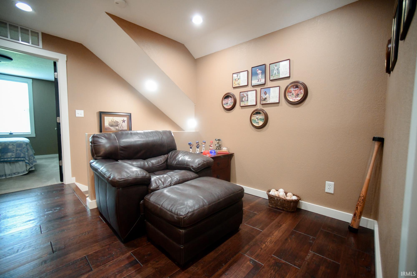
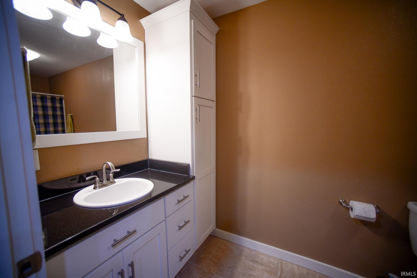
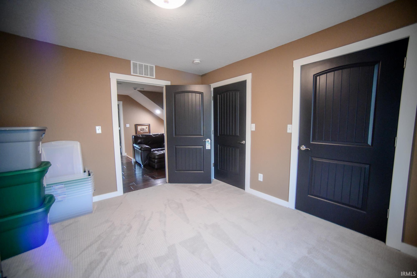
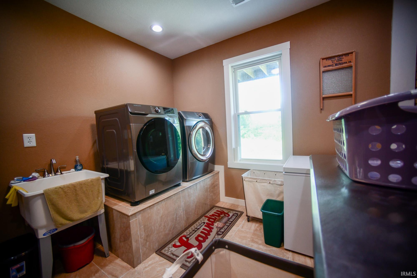
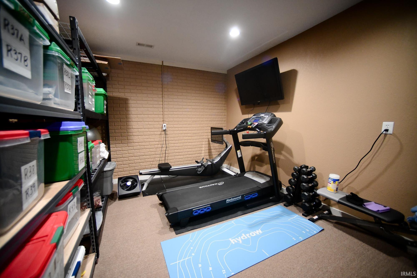
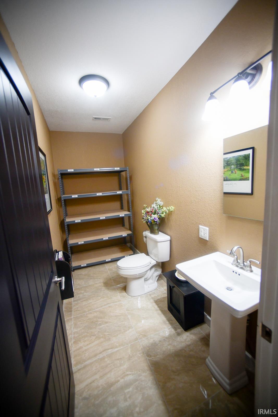
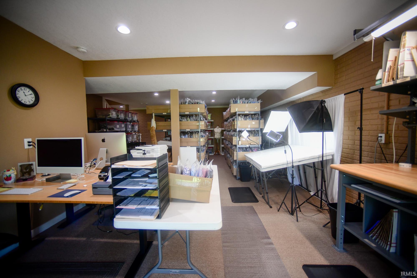
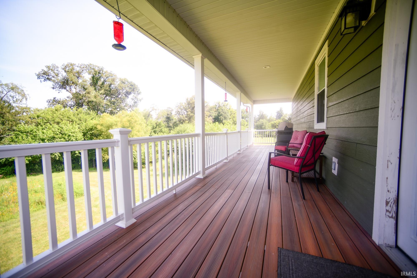
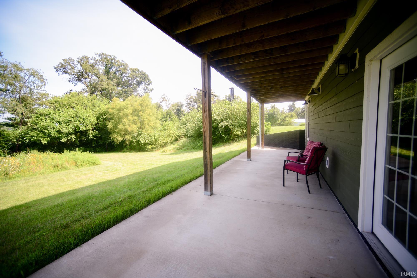
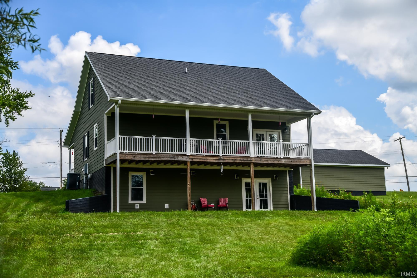
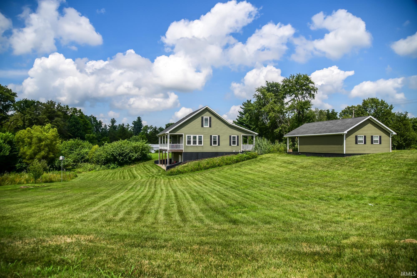
Architect-Designed Custom Home on 1.34 Acres Next to High Point Country Club offers quality craftsmanship and elegant finishes throughout--all set on 1.34 scenic acres with wildflower gardens and a peaceful rural backdrop. Inside, you'll find 3/4 inch hand-scraped Hickory hardwood floors, 9-foot ceilings, and custom wainscoting. The chef's kitchen features Amish-crafted maple cabinets, granite countertops, stainless steel appliances, a dedicated pantry, and a lazy Susan. The first-floor primary suite includes French doors, a custom tile shower, reinforced closet shelving, and a convenient laundry chute. A spacious loft upstairs and a full finished walk-out basement offer extra living space. Enjoy views of nature from the covered front porch, full-length Trex back deck, or the tiled patio off the oversized 2.5-car garage. With golf next door and top-tier finishes throughout, this home delivers on lifestyle, location, and luxury.

3
beds

4
baths

3,762 Sq.Ft. LIVING AREA

1.34 Acres lot

Cameron Engstrom

Cameron Engstrom

Features & Amenities

Interior

  • total bedrooms3
  • Total bathrooms4
  • full bathrooms2
  • half bathrooms2
  • Flooring Hardwood Floors, Carpet, Ceramic Tile
  • Fireplace None

Area & Lot

  • Status Sold
  • Date Sold July 30, 2026
  • Living Area3,762 Sq.Ft.
  • Total Area3,762 Sq.Ft.
  • Lot Area1.34 Acres
  • MLS® ID202529722
  • TypeResidential
  • YEAR BUILT2017
  • NeighborhoodKnox County
  • Architecture StylesTraditional, Craftsman
  • Elementary SchoolNorth Knox
  • Middle SchoolNorth Knox
  • High SchoolNorth Knox
  • School DistrictNorth Knox S.D.

Exterior

  • STORIES1
  • Garage Space2.5
  • roofDimensional Shingles
  • lot featuresGolf Frontage, Partially Wooded, Slope, 0-29999
  • HEAT TYPEElectric, Heat Pump
  • AIR CONDITIONINGCentral Air
  • sewerSeptic

Financial

  • Sales Price$405,000
  • Real Estate Tax $1,887/yr
View Virtual Tour

Let’s Find Your Perfect Home Together

Partner with me for expert guidance, seamless transactions, and a commitment to your success. Let’s make your real estate journey smooth and stress-free!

Follow Us on Instagram