Leave a Message

Thank you for your message. I will be in touch with you shortly.

5632 S State Road 241 Road
SEE ALL PHOTOS
5632 S State Road 241 Road
Courtesy of KLEIN RLTY&AUCTION, INC., Tyler Simmons, Cell: 812-890-1827
Sold

5632 S State Road 241 Road

5632 S State Road 241 Road, Monroe City, IN 47557

$209,900
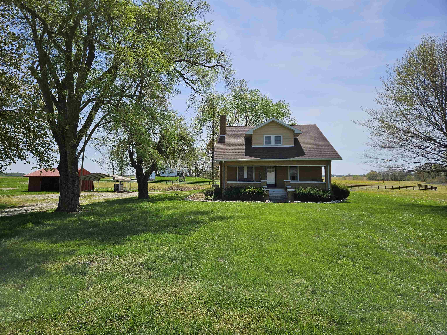
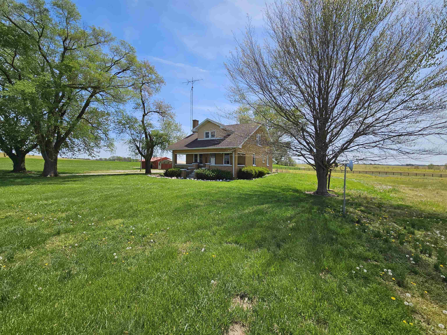
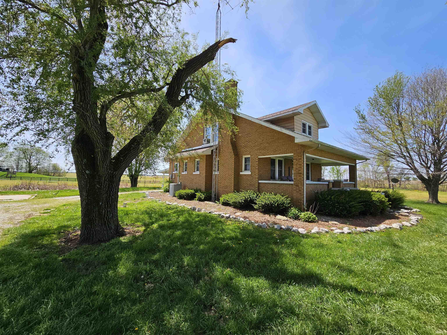
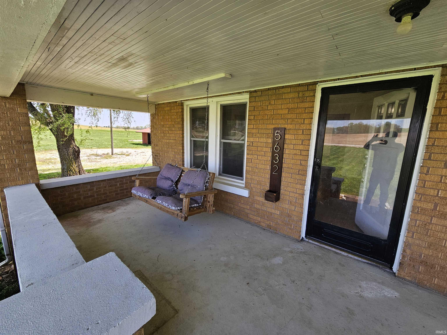
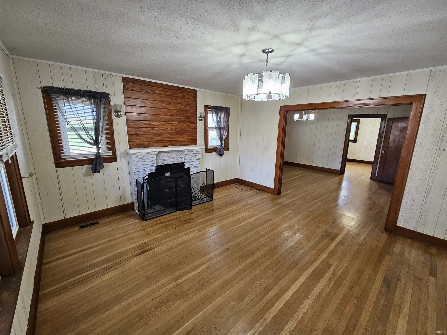
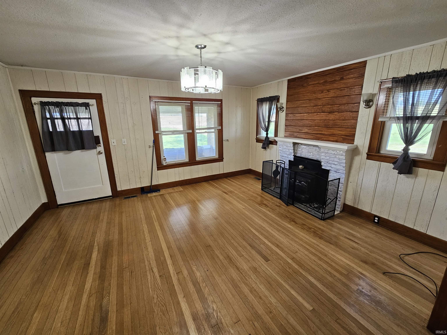
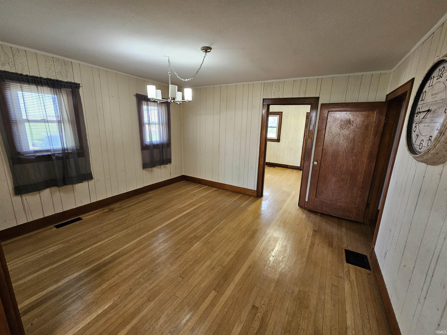
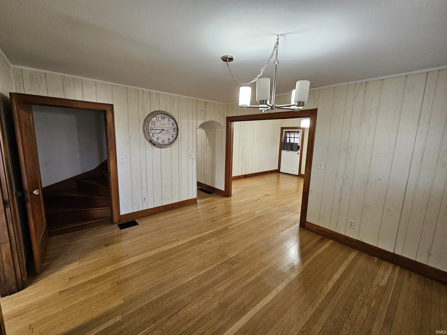
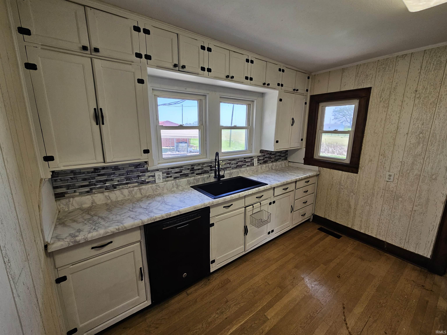
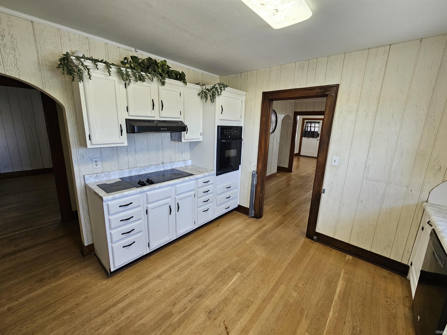
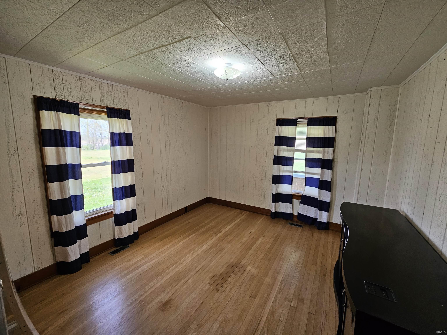
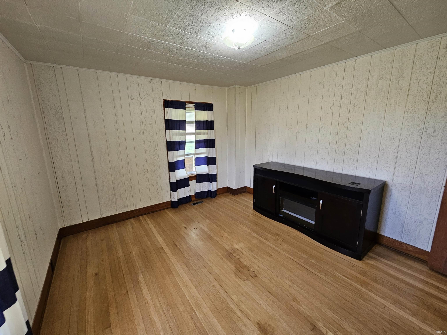
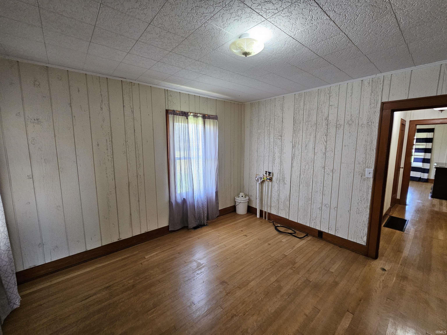
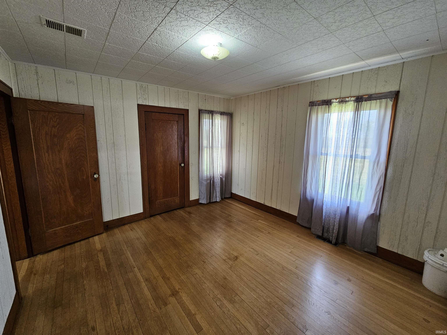
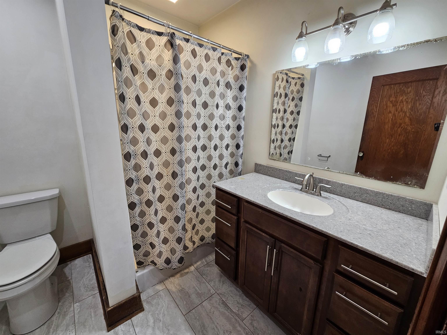
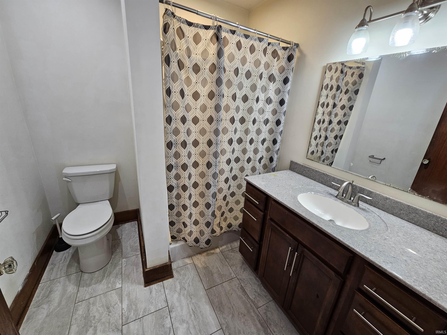
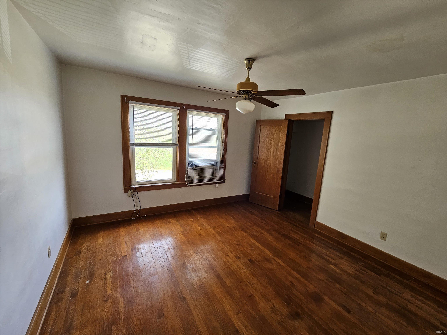
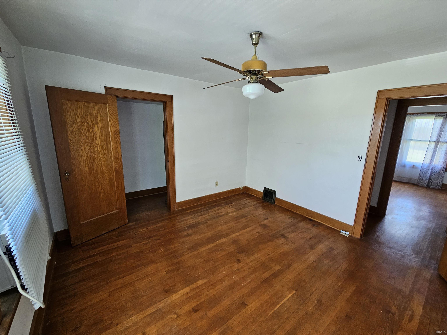
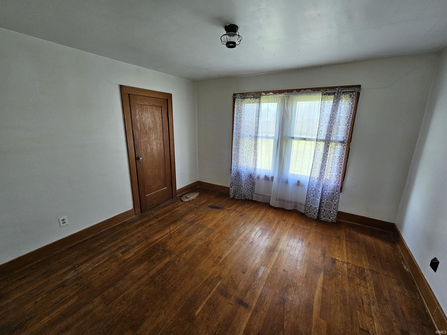
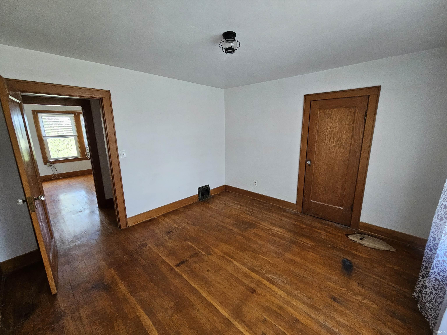
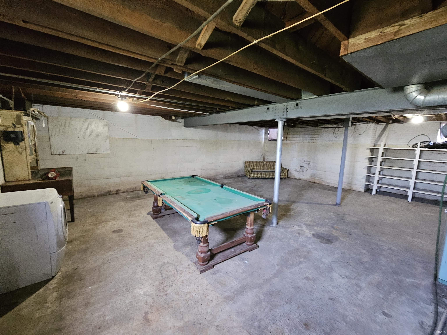
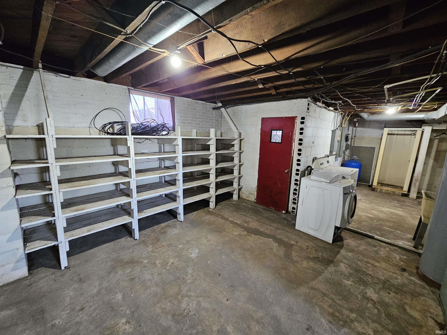
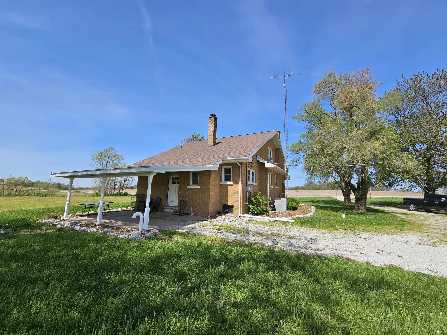
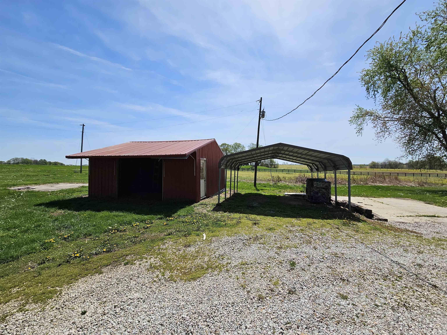
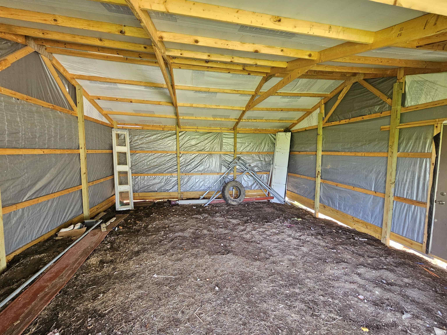
Check out this Rural Craftsman Style Home in a great location! This home is packed with character with a covered front porch to swing on, original hardwoods and millwork throughout the home, Fireplace in the living room, and the list goes on. This home has formal dining room, main floor laundry, and a main floor primary bedroom. Upstairs, there are 2 more bedrooms with large connecting closet and a flex room that would be a great office or play room! The home has a full basement with tall ceilings for storage or to finish out for more living space! The property has an attached carport, an additional detached carport, and a 20x20 pole building that needs your finishing touches! Septic system replaced in 2021, with Water Heater and Well Pump replaced in 2024! This home is to be sold as-is and priced accordingly!

3
beds

1
bath

1,963 Sq.Ft. LIVING AREA

1.42 Acres lot

Tyler Simmons

Tyler Simmons

Features & Amenities

Interior

  • total bedrooms3
  • Total bathroom1
  • full bathroom1
  • Flooring Hardwood Floors, Vinyl
  • Fireplace Living/Great Rm, Wood Burning

Area & Lot

  • Status Sold
  • Living Area1,963 Sq.Ft.
  • Total Area3,163 Sq.Ft.
  • Lot Area1.42 Acres
  • MLS® ID202514001
  • TypeResidential
  • YEAR BUILT1939
  • NeighborhoodKnox County
  • Architecture StylesCraftsman
  • Elementary SchoolSouth Knox
  • Middle SchoolSouth Knox
  • High SchoolSouth Knox
  • School DistrictSouth Knox School Corp.

Exterior

  • STORIES1
  • Garage Space1.0
  • roofAsphalt
  • lot featuresCorner, Rolling, 0-29999
  • HEAT TYPEElectric, Wood, Forced Air
  • AIR CONDITIONINGCentral Air
  • sewerPrivate

Financial

  • Sales Price$209,900
  • Real Estate Tax $1,076/yr
View Virtual Tour

Let’s Find Your Perfect Home Together

Partner with me for expert guidance, seamless transactions, and a commitment to your success. Let’s make your real estate journey smooth and stress-free!

Follow Us on Instagram