Leave a Message

Thank you for your message. I will be in touch with you shortly.

314 S 6th Street
314 S 6th Street
314 S 6th Street
314 S 6th Street
314 S 6th Street
314 S 6th Street
314 S 6th Street
314 S 6th Street
314 S 6th Street
314 S 6th Street
314 S 6th Street
314 S 6th Street
314 S 6th Street
314 S 6th Street
314 S 6th Street
314 S 6th Street
314 S 6th Street
314 S 6th Street
314 S 6th Street
314 S 6th Street
314 S 6th Street
314 S 6th Street
314 S 6th Street
314 S 6th Street
314 S 6th Street
314 S 6th Street
314 S 6th Street
314 S 6th Street
314 S 6th Street
314 S 6th Street
314 S 6th Street
314 S 6th Street
SEE ALL PHOTOS
314 S 6th Street
314 S 6th Street
314 S 6th Street
314 S 6th Street
314 S 6th Street
314 S 6th Street
314 S 6th Street
314 S 6th Street
314 S 6th Street
314 S 6th Street
314 S 6th Street
314 S 6th Street
314 S 6th Street
314 S 6th Street
314 S 6th Street
314 S 6th Street
314 S 6th Street
314 S 6th Street
314 S 6th Street
314 S 6th Street
314 S 6th Street
314 S 6th Street
314 S 6th Street
314 S 6th Street
314 S 6th Street
314 S 6th Street
314 S 6th Street
314 S 6th Street
314 S 6th Street
314 S 6th Street
314 S 6th Street
314 S 6th Street
Courtesy of KLEIN RLTY&AUCTION, INC., John Witshork, Cell: 812-881-7412
Sold

314 S 6th Street

314 S 6th Street, Vincennes, IN 47591

$176,000
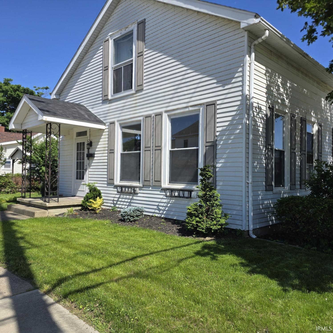
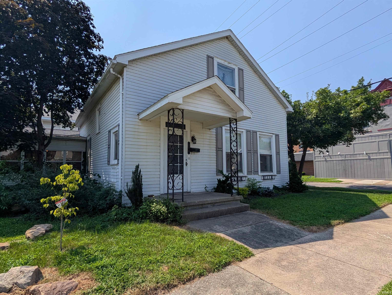
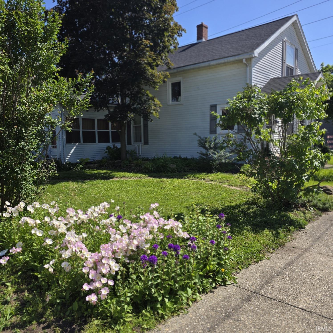
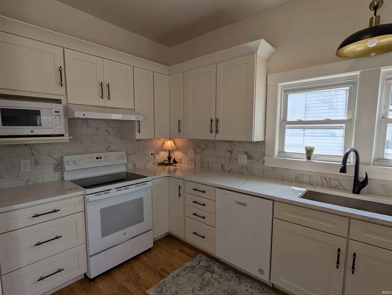
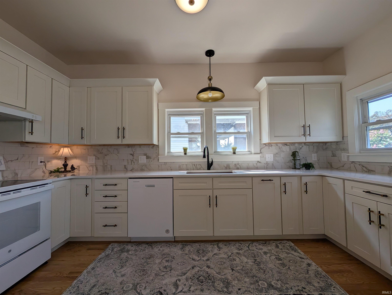
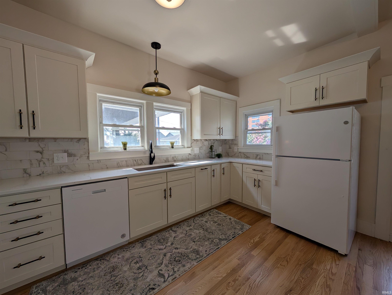
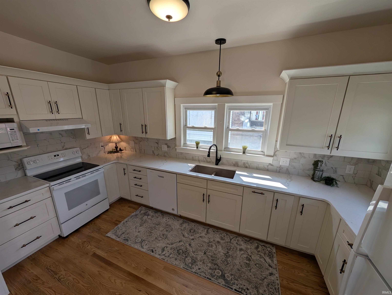
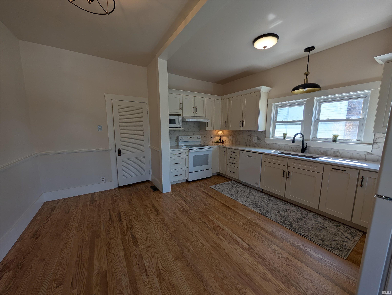
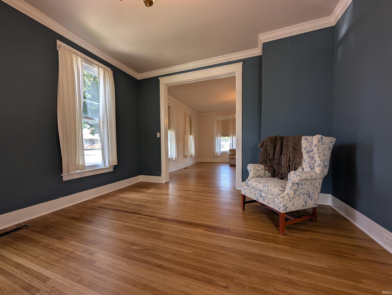
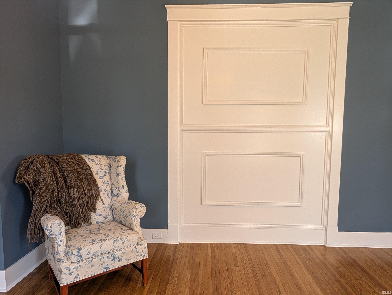
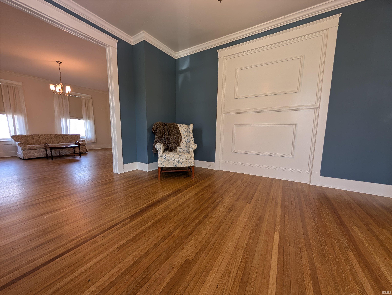
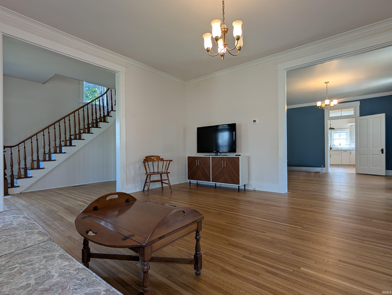
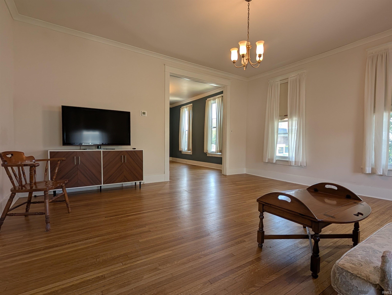
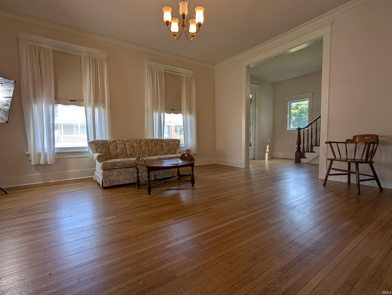
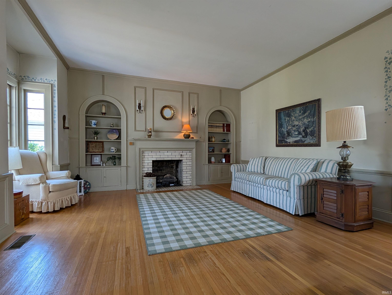
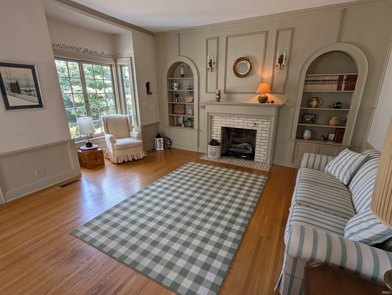
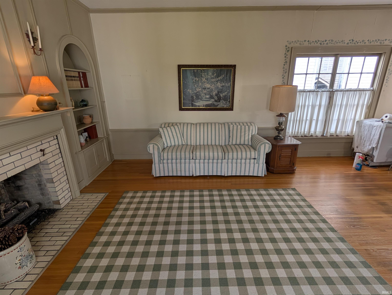
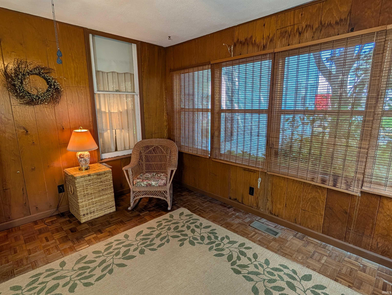
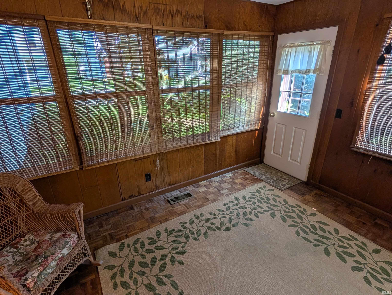
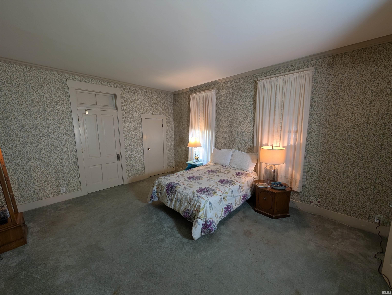
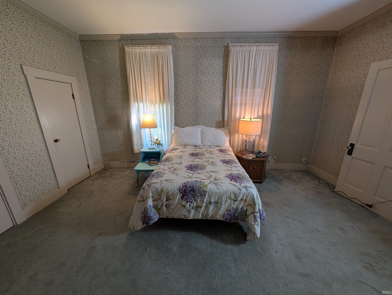
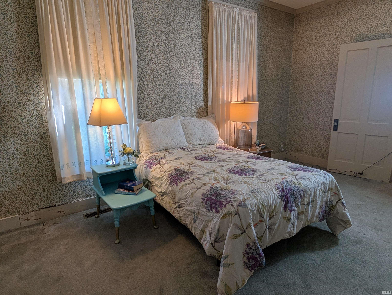
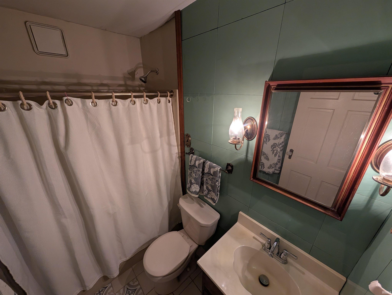
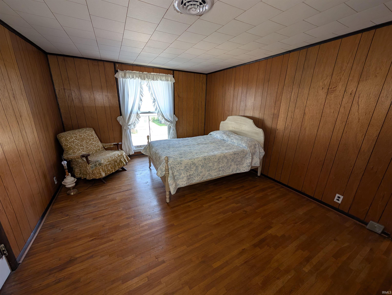
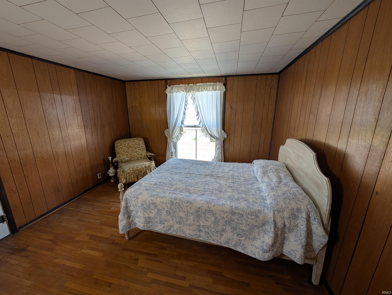
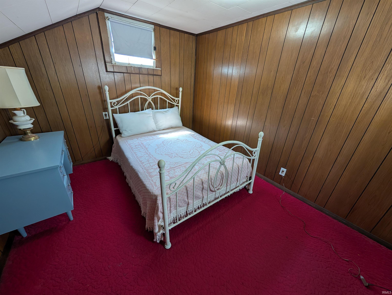
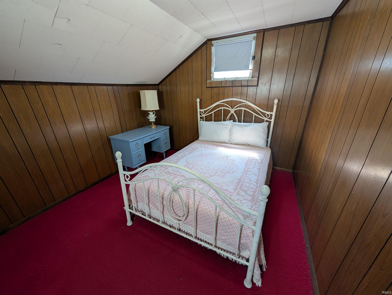
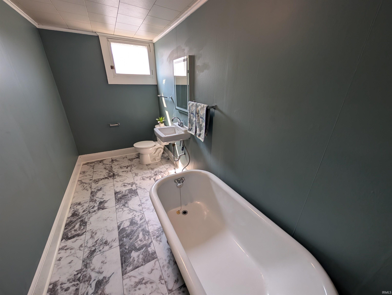
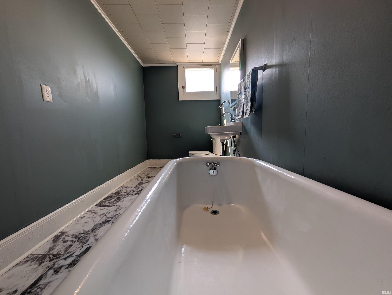
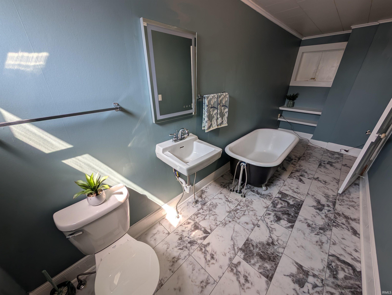
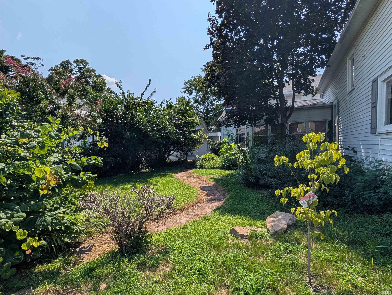
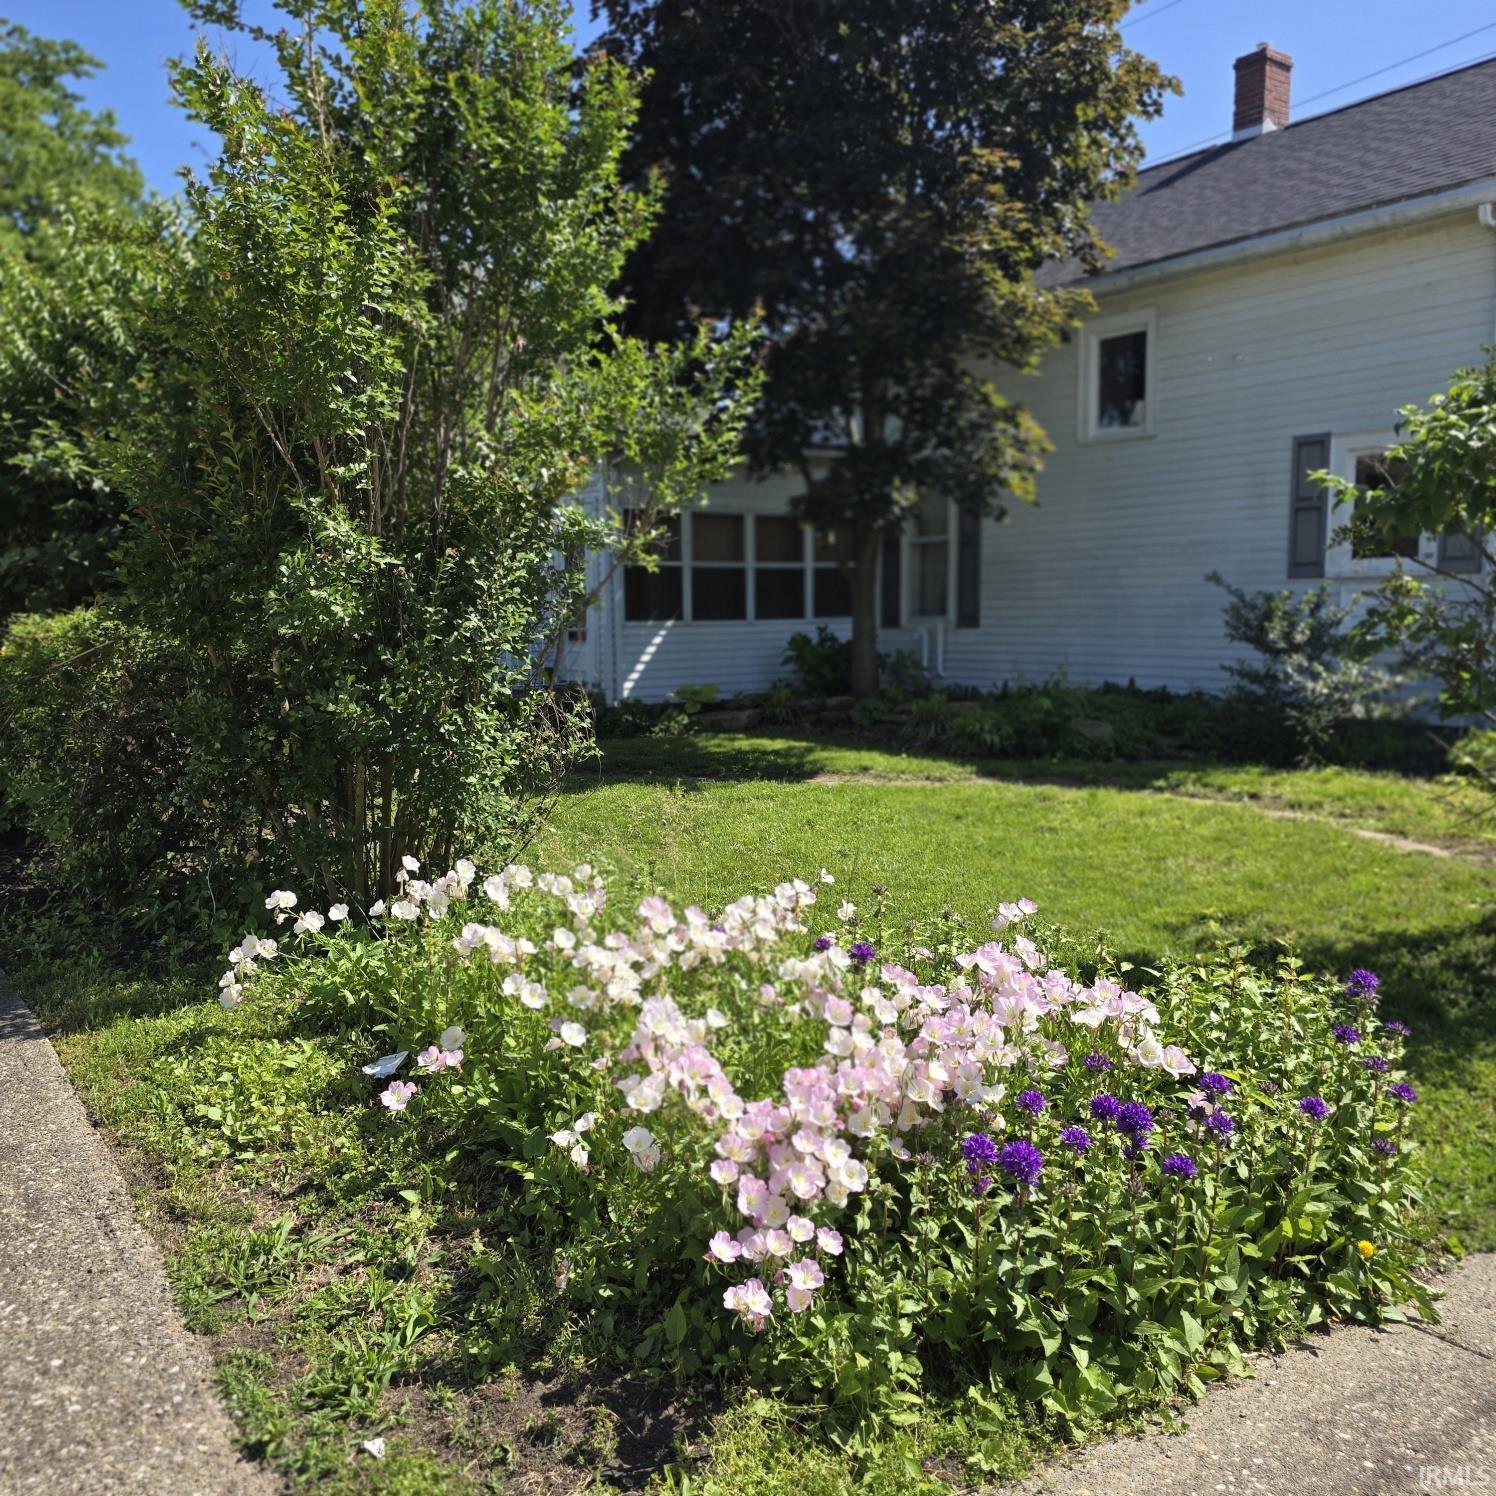
Come see this beautiful home located within walking distance of the hospital and downtown. With over 2700 sq. ft, this home is perfect for entertaining and large family gatherings. Much of this home has been updated with new HVAC (2024), new roof (2022), all new kitchen including Aristokraft cabinets, quartz countertops, all new appliances and oak floors. The original oak hardwood floors in the expansive dining room, living room, and foyer have been refinished and are stunning. A large family room, primary bedroom, bathroom and sunroom make up the rest of the main floor. Two additional bedrooms and large bathroom are on the second floor. Many other updates you must see!

3
beds

2
baths

2,702 Sq.Ft. LIVING AREA

4,792 Sq.Ft. lot

John Witshork

John Witshork

Features & Amenities

Interior

  • total bedrooms3
  • Total bathrooms2
  • full bathrooms2
  • Flooring Hardwood Floors, Carpet, Vinyl
  • Fireplace Family Rm, Other

Area & Lot

  • Status Sold
  • Date Sold July 10, 2026
  • Living Area2,702 Sq.Ft.
  • Total Area3,654 Sq.Ft.
  • Lot Area4,792 Sq.Ft.
  • MLS® ID202531901
  • TypeResidential
  • YEAR BUILT1905
  • Elementary SchoolTecumseh-Harrison
  • Middle SchoolClark
  • High SchoolLincoln
  • School DistrictVincennes Community School Corp.

Exterior

  • STORIES1
  • roofAsphalt, Shingle
  • lot featuresCorner, Level, 0-29999
  • HEAT TYPEGas, Forced Air
  • AIR CONDITIONINGCentral Air
  • sewerPublic

Financial

  • Sales Price$176,000
  • Real Estate Tax $1,321/yr
View Virtual Tour

Let’s Find Your Perfect Home Together

Partner with me for expert guidance, seamless transactions, and a commitment to your success. Let’s make your real estate journey smooth and stress-free!

Follow Us on Instagram