Leave a Message

Thank you for your message. I will be in touch with you shortly.

2449 Hillcrest Road
2449 Hillcrest Road
2449 Hillcrest Road
2449 Hillcrest Road
2449 Hillcrest Road
2449 Hillcrest Road
2449 Hillcrest Road
2449 Hillcrest Road
2449 Hillcrest Road
2449 Hillcrest Road
2449 Hillcrest Road
2449 Hillcrest Road
2449 Hillcrest Road
2449 Hillcrest Road
2449 Hillcrest Road
2449 Hillcrest Road
2449 Hillcrest Road
2449 Hillcrest Road
2449 Hillcrest Road
2449 Hillcrest Road
2449 Hillcrest Road
2449 Hillcrest Road
2449 Hillcrest Road
2449 Hillcrest Road
2449 Hillcrest Road
SEE ALL PHOTOS
2449 Hillcrest Road
2449 Hillcrest Road
2449 Hillcrest Road
2449 Hillcrest Road
2449 Hillcrest Road
2449 Hillcrest Road
2449 Hillcrest Road
2449 Hillcrest Road
2449 Hillcrest Road
2449 Hillcrest Road
2449 Hillcrest Road
2449 Hillcrest Road
2449 Hillcrest Road
2449 Hillcrest Road
2449 Hillcrest Road
2449 Hillcrest Road
2449 Hillcrest Road
2449 Hillcrest Road
2449 Hillcrest Road
2449 Hillcrest Road
2449 Hillcrest Road
2449 Hillcrest Road
2449 Hillcrest Road
2449 Hillcrest Road
2449 Hillcrest Road
Sold

2449 Hillcrest Road

2449 Hillcrest Road, Vincennes, IN 47591

$269,900
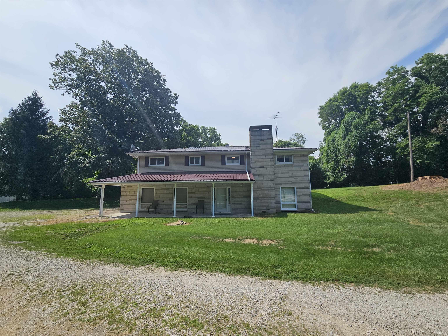
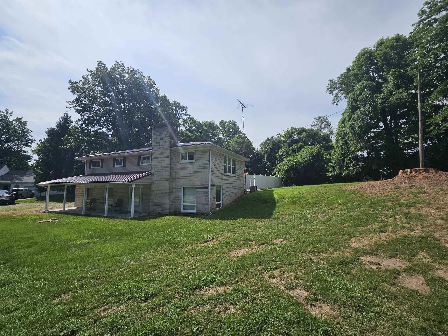
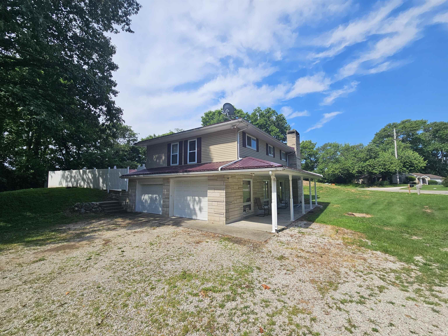
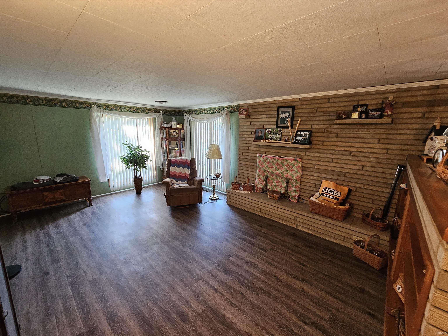
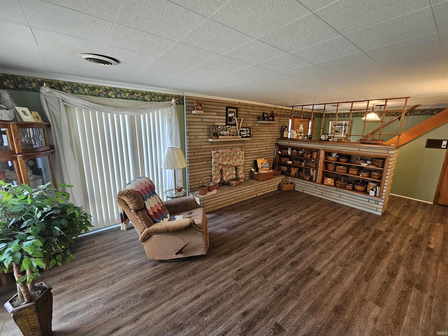
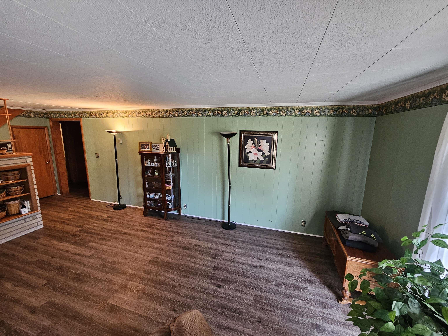
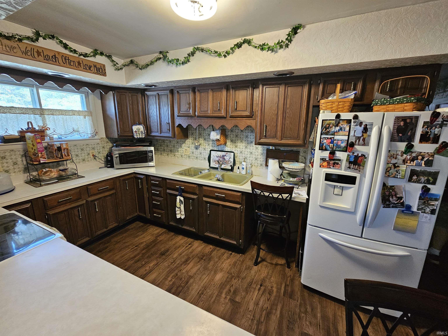
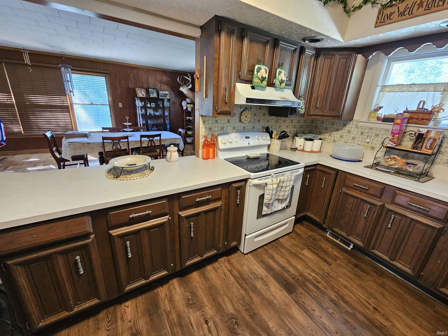
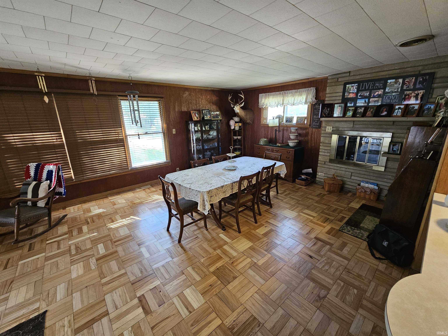
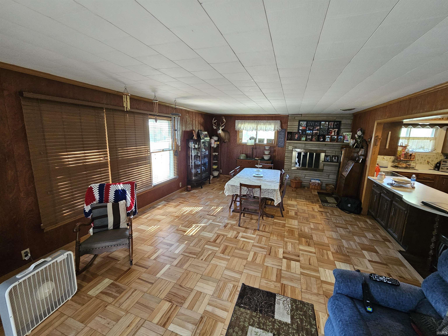
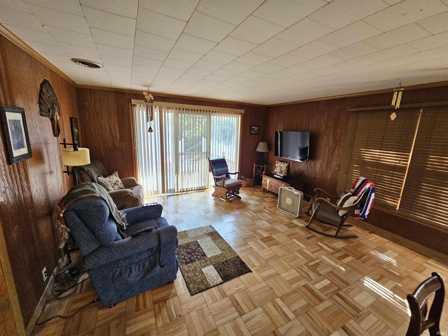
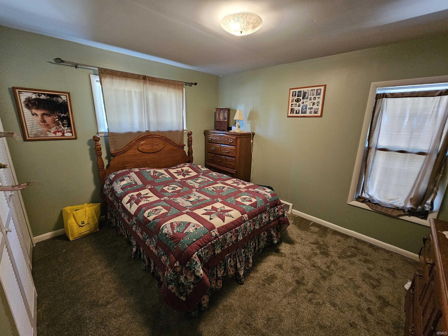
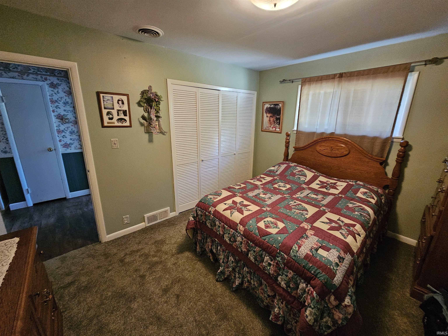
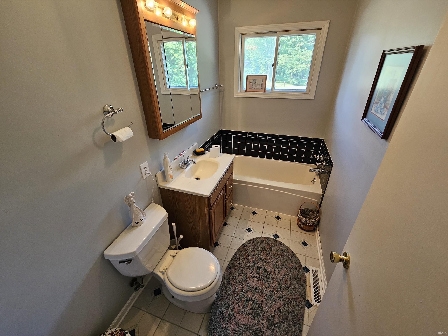
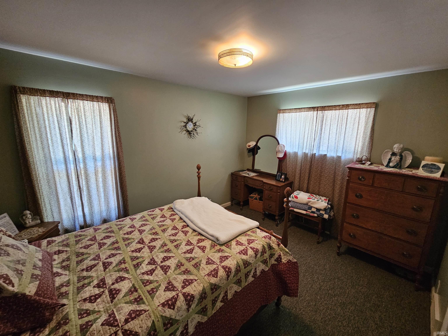
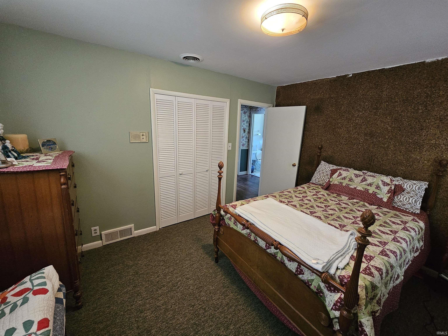
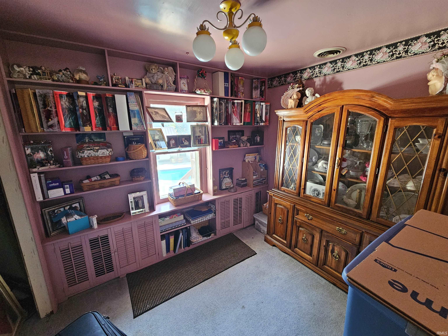
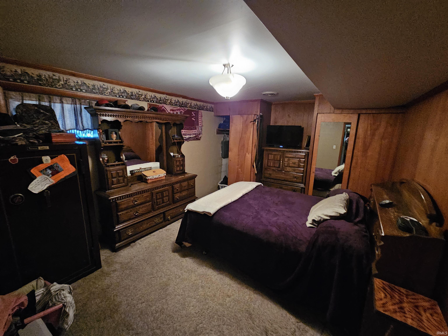
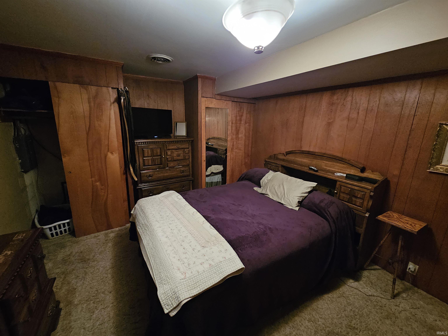
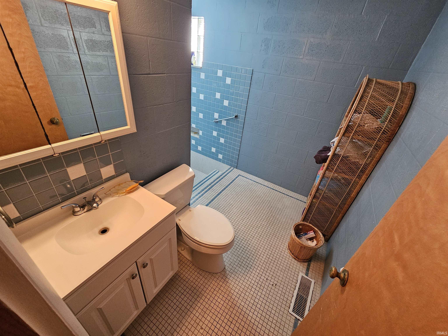
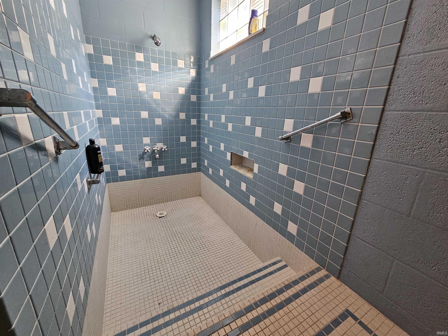
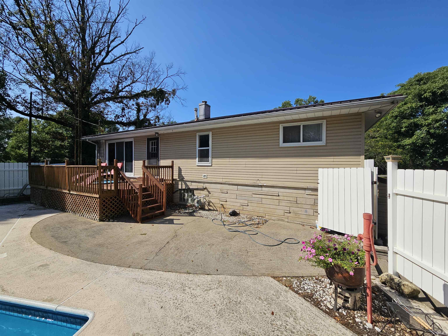
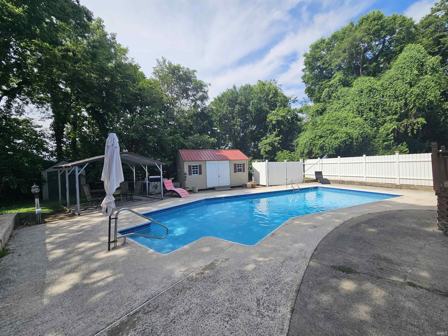
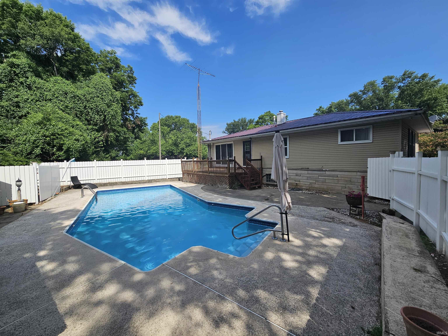
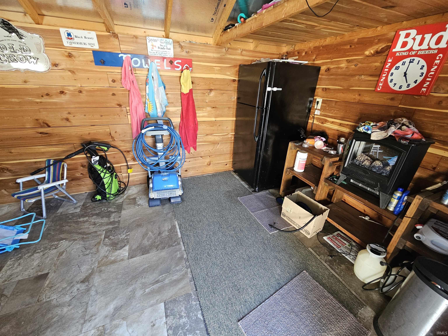
Unique home just outside city limits! This home is a 3 bedroom, 2 bathroom stone sided home with 2 levels of living space! The home has living areas on both levels, plenty of kitchen cabinets, parquet flooring in the family room and dining room, a den being utilized as a possible 4th bedroom, and a huge walk in shower in the main level bathroom! The property has a 2 car attached garage, metal roof, a fantastic in ground pool with pool shed, covered sitting area, and an open deck area for sunbathing.

3
beds

2
baths

2,604 Sq.Ft. LIVING AREA

0.4 Acres lot

Tyler Simmons

Tyler Simmons

Features & Amenities

Interior

  • total bedrooms3
  • Total bathrooms2
  • full bathrooms2
  • Laundry room Electric Dryer Hookup, Main Level
  • Flooring Carpet, Laminate, Parquet
  • Fireplace Family Room, Living/Great Rm, Wood Burning, Two
  • other interior Features Bar, Breakfast Bar, Entrance Foyer, Stand Up Shower, Tub and Separate Shower, Formal Dining Room, Main Floor Laundry, Washer Hook-Up, Garage Utilities

Area & Lot

  • Status Sold
  • Date Sold November 12, 2025
  • Living Area2,604 Sq.Ft.
  • Total Area2,604 Sq.Ft.
  • Lot Area0.4 Acres
  • MLS® ID202526549
  • TypeResidential
  • YEAR BUILT1954
  • NeighborhoodVincennes
  • Architecture StylesBerm
  • Elementary SchoolTecumseh-Harrison
  • Middle SchoolClark
  • High SchoolLincoln
  • School DistrictVincennes Community School Corp.

Exterior

  • STORIES2
  • Garage Space2.0
  • water SourcePublic
  • utilitiesCable Available
  • PoolBelow Ground
  • roofMetal
  • lot featuresCorner Lot, Irregular Lot, Sloped, 0-29999
  • parkingGarage Door Opener, Gravel
  • HEAT TYPEForced Air
  • AIR CONDITIONINGCentral Air
  • sewerPrivate Sewer

Financial

  • Sales Price$269,900
  • Real Estate Tax $1,438/yr
View Virtual Tour

Let’s Find Your Perfect Home Together

Partner with me for expert guidance, seamless transactions, and a commitment to your success. Let’s make your real estate journey smooth and stress-free!

Follow Us on Instagram