Leave a Message

Thank you for your message. I will be in touch with you shortly.

144 Pineview Drive
144 Pineview Drive
144 Pineview Drive
144 Pineview Drive
144 Pineview Drive
144 Pineview Drive
144 Pineview Drive
144 Pineview Drive
144 Pineview Drive
144 Pineview Drive
144 Pineview Drive
144 Pineview Drive
144 Pineview Drive
SEE ALL PHOTOS
144 Pineview Drive
144 Pineview Drive
144 Pineview Drive
144 Pineview Drive
144 Pineview Drive
144 Pineview Drive
144 Pineview Drive
144 Pineview Drive
144 Pineview Drive
144 Pineview Drive
144 Pineview Drive
144 Pineview Drive
144 Pineview Drive
Courtesy of Meeks Real Estate Inc., Beth Meeks, Cell: 812-291-4000
Sold

144 Pineview Drive

144 Pineview Drive, Vincennes, IN 47591

$175,000
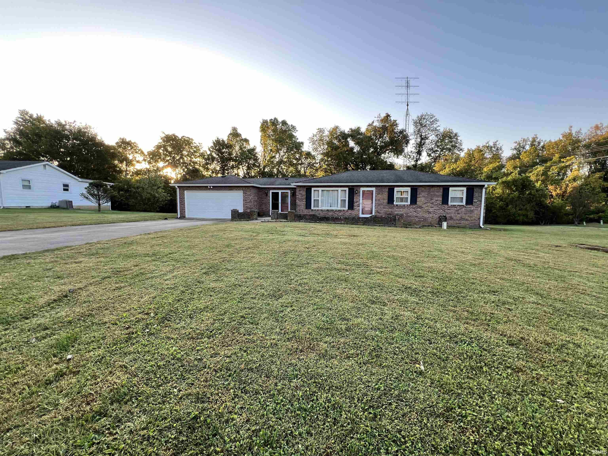
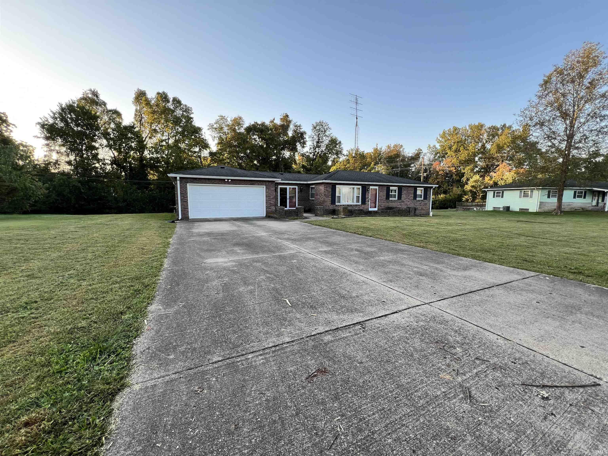
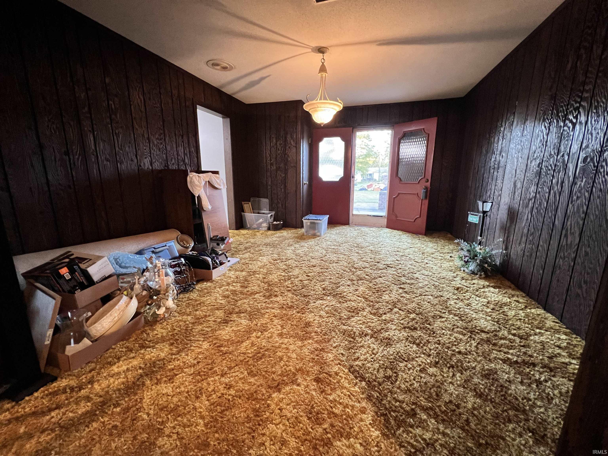
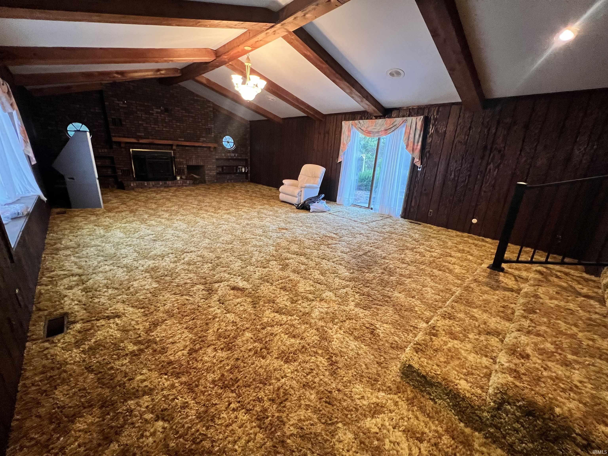
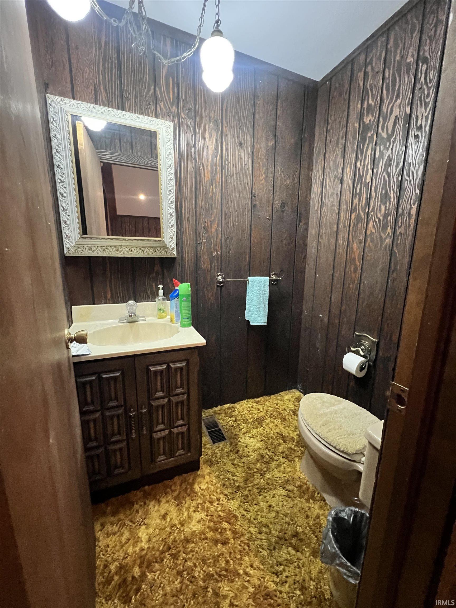
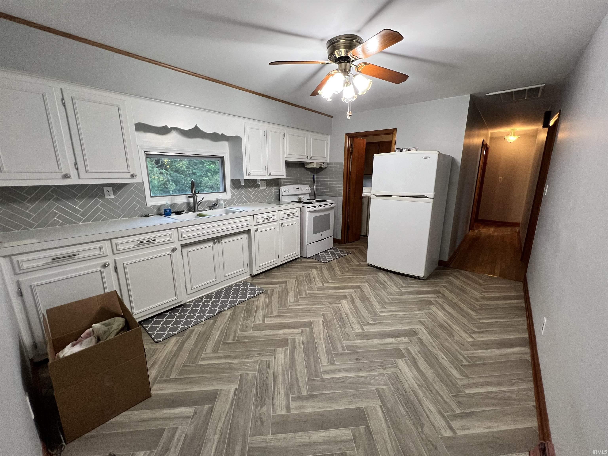
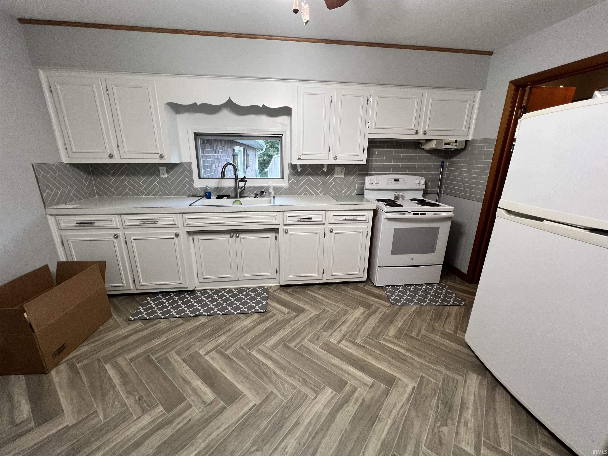
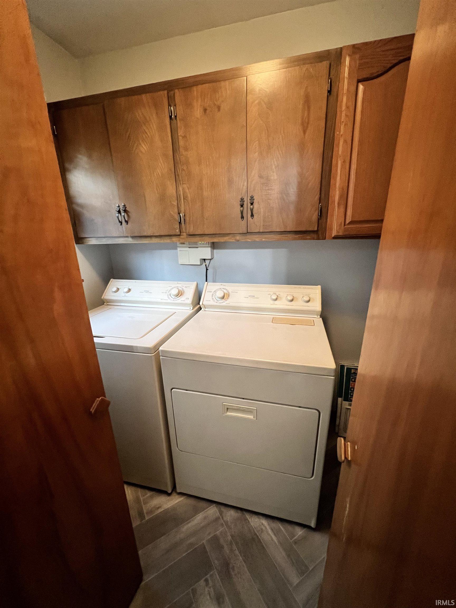
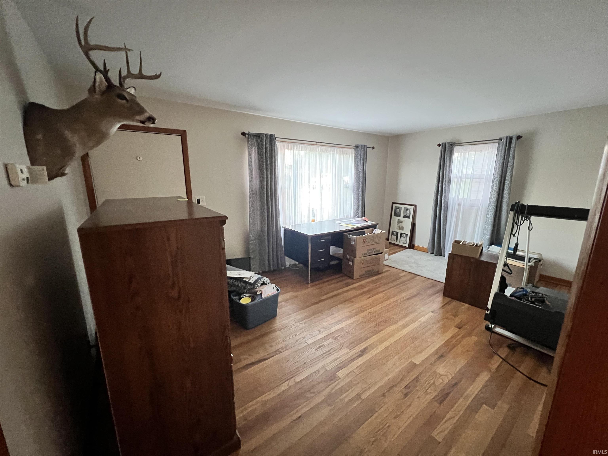
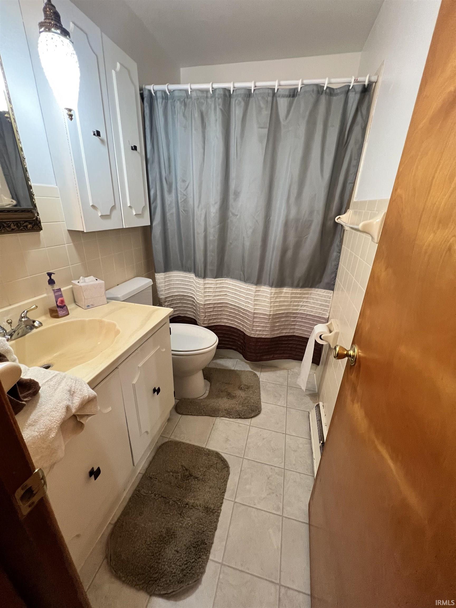
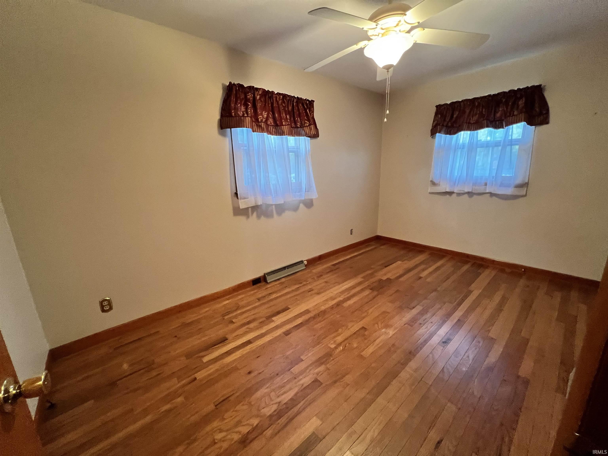
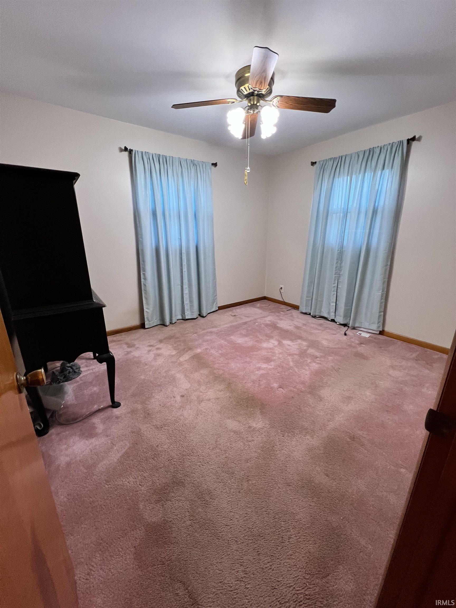
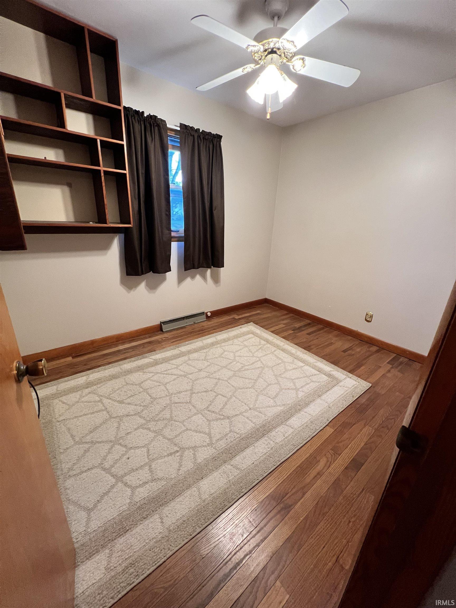
This all brick, one-level ranch style home features three bedrooms, 1.5 baths and a two car attached garage. The home has a large entry way with access to the attached garage and kitchen. The large family room has carpet, a 1/2 bath, vaulted wood beam ceilings, fireplace with built in bookshelves, a bay window and a sliding door to the backyard and concrete patio area. The kitchen has vinyl flooring, ceiling fan and a tile backsplash. The laundry room is located off of the kitchen and has vinyl flooring, washer/dryer hookups and cabinets. The living room is located at the front of the property and has hardwood floors and a coat closet. The full bathroom has a tub/shower combination and has a tile surround and is located off of the three bedrooms. The three bedrooms features hardwood floors, carpet, closet and ceiling fan.

3
beds

2
baths

1,832 Sq.Ft. LIVING AREA

0.51 Acres lot

John Witshork

John Witshork

Features & Amenities

Interior

  • total bedrooms3
  • Total bathrooms2
  • full bathroom1
  • half bathroom1
  • Flooring Hardwood Floors, Carpet, Laminate, Vinyl
  • Fireplace Family Rm, Wood Burning

Area & Lot

  • Status Sold
  • Living Area1,832 Sq.Ft.
  • Total Area1,832 Sq.Ft.
  • Lot Area0.51 Acres
  • MLS® ID202439536
  • TypeResidential
  • YEAR BUILT1959
  • NeighborhoodVincennes
  • Architecture StylesRanch
  • Elementary SchoolFranklin
  • Middle SchoolClark
  • High SchoolLincoln
  • School DistrictVincennes Community School Corp.

Exterior

  • STORIES1
  • Garage Space2.0
  • roofAsphalt
  • lot featuresLevel, 0-29999
  • HEAT TYPEGas, Forced Air
  • AIR CONDITIONINGCentral Air
  • sewerCity

Financial

  • Sales Price$175,000
  • Real Estate Tax $1,929/yr
View Virtual Tour

Let’s Find Your Perfect Home Together

Partner with me for expert guidance, seamless transactions, and a commitment to your success. Let’s make your real estate journey smooth and stress-free!

Follow Us on Instagram