Leave a Message

Thank you for your message. I will be in touch with you shortly.

1205 N 14th Street
1205 N 14th Street
1205 N 14th Street
1205 N 14th Street
1205 N 14th Street
1205 N 14th Street
1205 N 14th Street
1205 N 14th Street
1205 N 14th Street
1205 N 14th Street
1205 N 14th Street
1205 N 14th Street
1205 N 14th Street
1205 N 14th Street
1205 N 14th Street
1205 N 14th Street
1205 N 14th Street
1205 N 14th Street
1205 N 14th Street
1205 N 14th Street
1205 N 14th Street
1205 N 14th Street
1205 N 14th Street
1205 N 14th Street
1205 N 14th Street
SEE ALL PHOTOS
1205 N 14th Street
1205 N 14th Street
1205 N 14th Street
1205 N 14th Street
1205 N 14th Street
1205 N 14th Street
1205 N 14th Street
1205 N 14th Street
1205 N 14th Street
1205 N 14th Street
1205 N 14th Street
1205 N 14th Street
1205 N 14th Street
1205 N 14th Street
1205 N 14th Street
1205 N 14th Street
1205 N 14th Street
1205 N 14th Street
1205 N 14th Street
1205 N 14th Street
1205 N 14th Street
1205 N 14th Street
1205 N 14th Street
1205 N 14th Street
1205 N 14th Street
Courtesy of HEARTLAND RE LLC, Nanette Grumieaux, [email protected]
Sold

1205 N 14th Street

1205 N 14th Street, Vincennes, IN 47591

$117,000
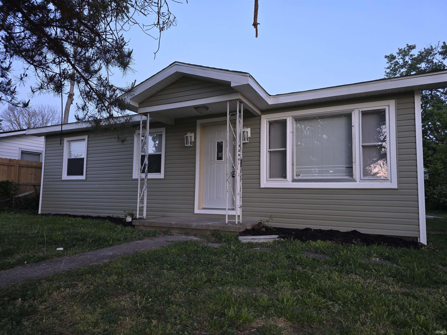
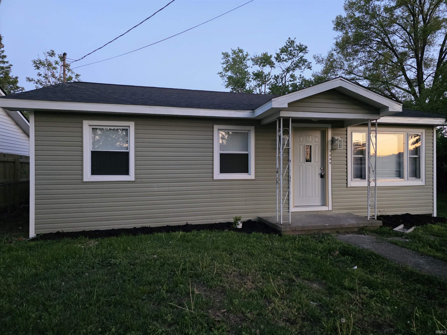
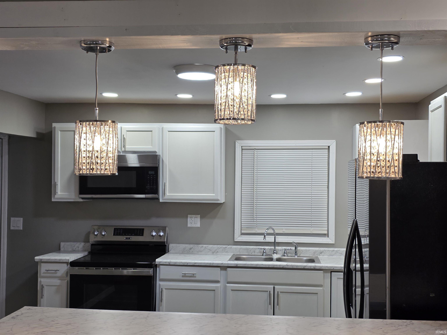
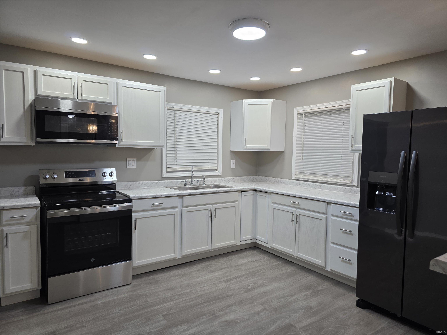
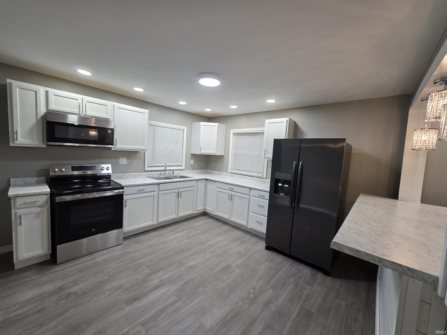
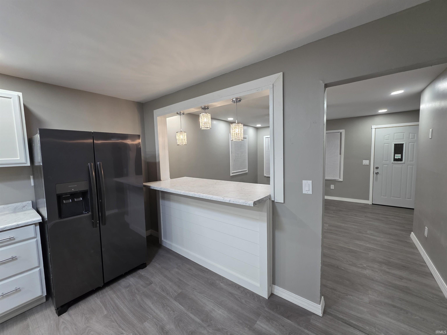
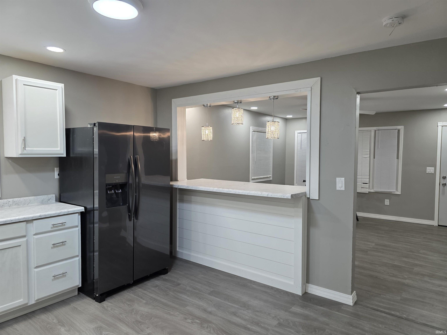
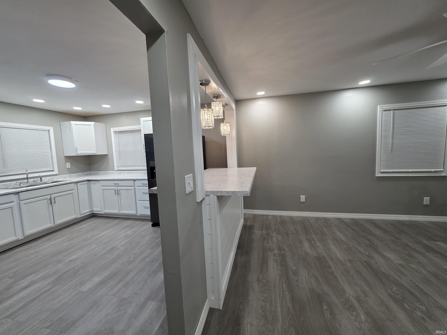
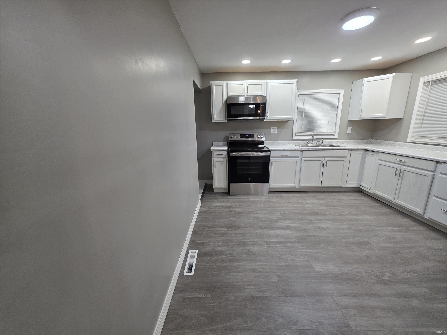
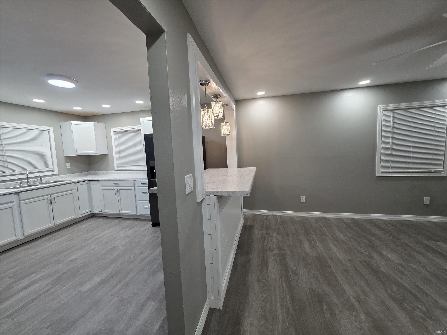
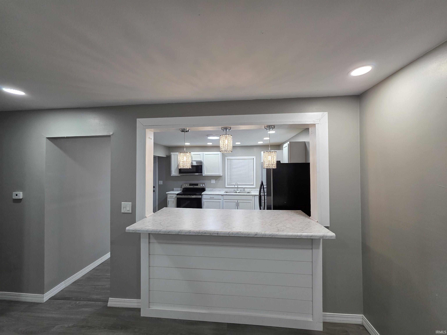
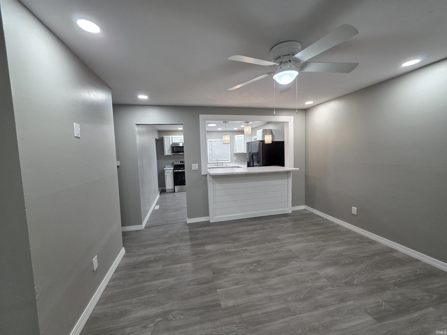
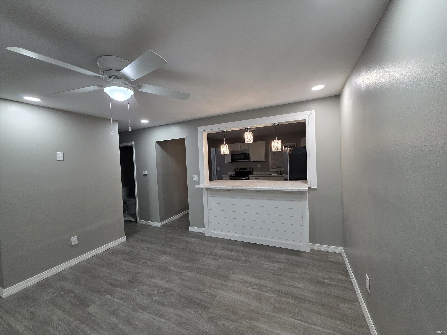
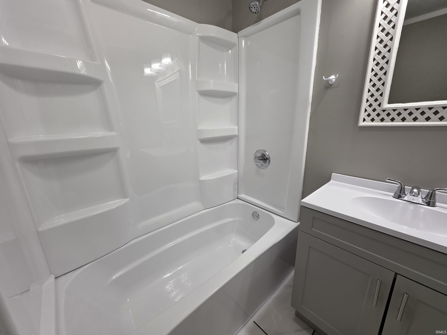
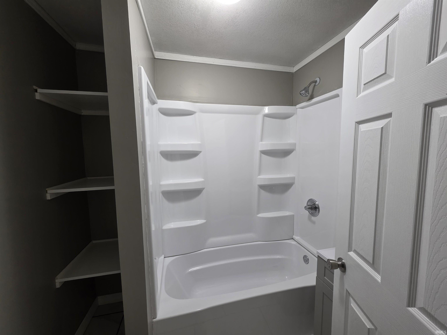
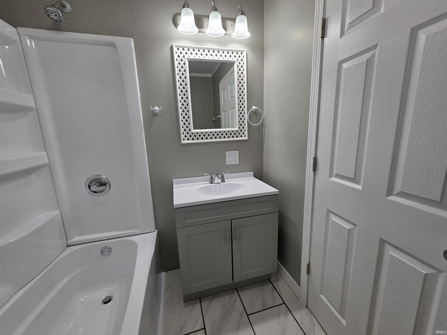
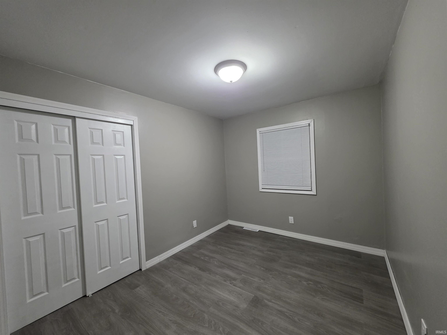
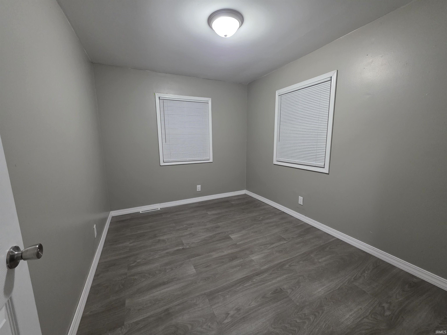
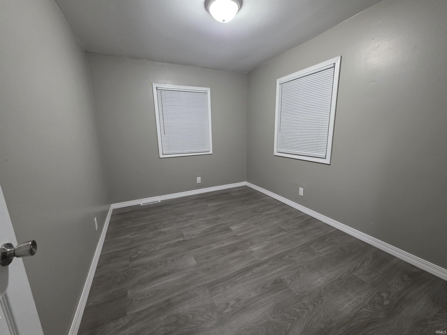
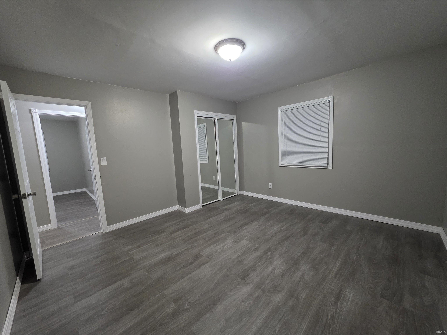
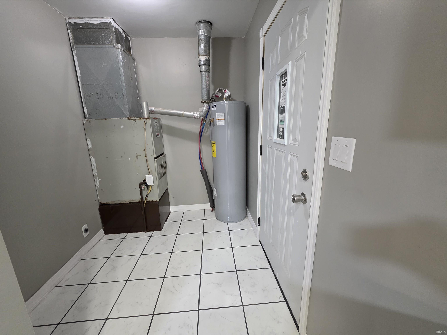
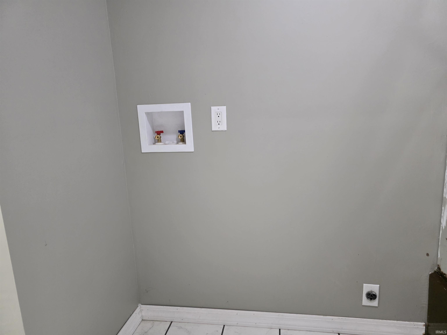
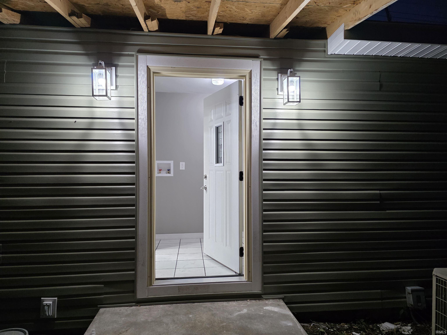
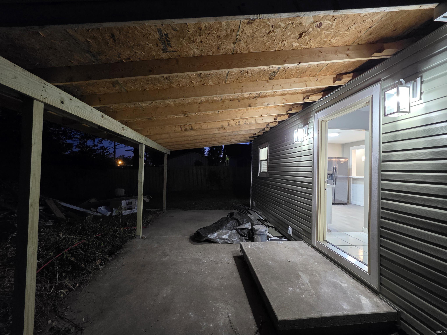
3 Bedroom! Sizeable back yard. Attractive Ranch. New Water heater, New Kitchen, New Flooring, New Roof, New electrical, New water lines. New Kitchen, New Bathroom with Ceramic tile. New disposal under kitchen sink. Laundry room on Main Level with Ceramic tile. Covered back, concrete patio.

3
beds

1
bath

952 Sq.Ft. LIVING AREA

6,403 Sq.Ft. lot

John Witshork

John Witshork

Features & Amenities

Interior

  • total bedrooms3
  • Total bathroom1
  • full bathroom1
  • Flooring Laminate
  • Fireplace Kitchen, Living/Great Rm, 1st Bdrm, 2nd Bdrm, 3rd Bdrm, Three

Area & Lot

  • Status Sold
  • Date Sold June 22, 2026
  • Living Area952 Sq.Ft.
  • Total Area952 Sq.Ft.
  • Lot Area6,403 Sq.Ft.
  • MLS® ID202614035
  • TypeResidential
  • YEAR BUILT1963
  • NeighborhoodVincennes
  • Architecture StylesRanch
  • Elementary SchoolRiley
  • Middle SchoolClark
  • High SchoolLincoln
  • School DistrictVincennes Community School Corp.

Exterior

  • STORIES1
  • roofAsphalt
  • lot featuresLevel, 0-29999
  • HEAT TYPEGas, Forced Air
  • AIR CONDITIONINGCentral Air
  • sewerPublic

Financial

  • Sales Price$117,000
  • Real Estate Tax $562/yr
View Virtual Tour

Let’s Find Your Perfect Home Together

Partner with me for expert guidance, seamless transactions, and a commitment to your success. Let’s make your real estate journey smooth and stress-free!

Follow Us on Instagram